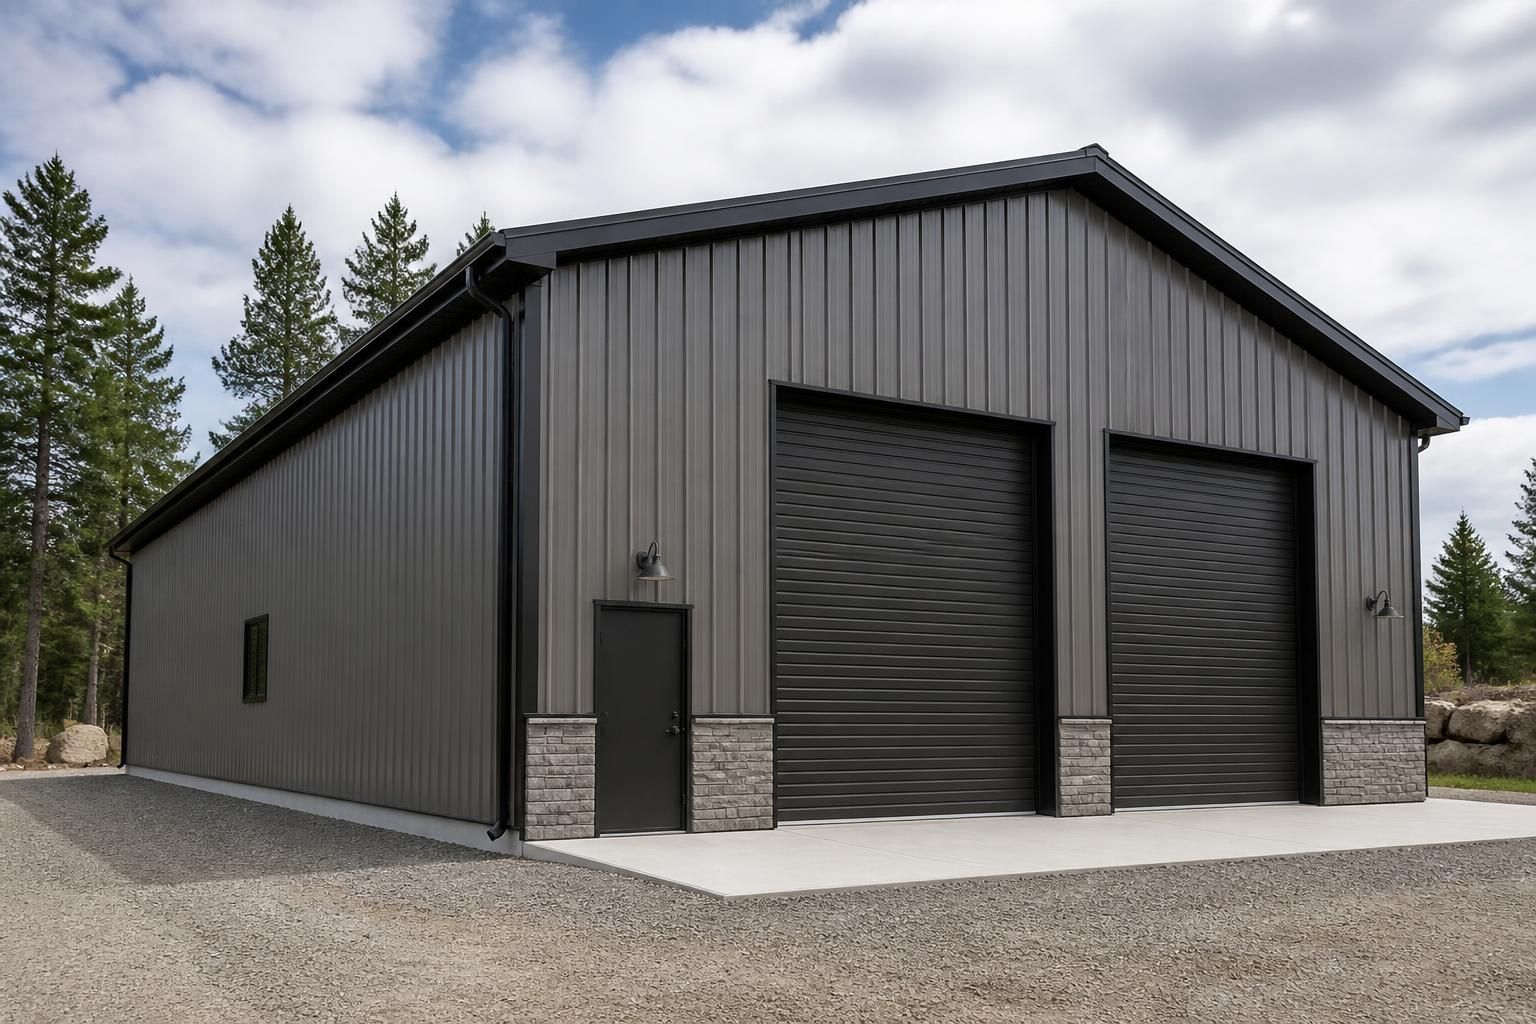
Workshop Buildings
Workshop buildings built for storage, projects, and everyday work across Wichita, Kansas.
Workshop buildings built for storage, projects, and everyday work across Wichita, Kansas.
When your current space feels cramped, noisy, or too unfinished for real projects, a workshop building can change how you use your property. You may need more room for tools, equipment, materials, or a clean place to work without spreading everything across the garage.
Heartland Metal Buildings helps property owners across Wichita, Kansas plan and build workshop buildings that fit the way they work. We focus on practical layouts, durable metal construction, and the kind of space that makes daily jobs easier to manage.
A workshop building gives you a separate space for hands-on work, organized storage, and project setup. It can serve as a place for repairs, hobbies, equipment storage, fabrication, or general utility use. For many property owners, the biggest advantage is having a dedicated building that keeps work items out of the main living area.
Workshop buildings are often chosen because they can be shaped around the way you use the space. Some need a simple shell for storage and future build-out. Others need room for benches, shelves, larger entry points, or open floor space for vehicles and machinery.
A workshop building should feel easy to move through. Poor layout can waste usable space, make equipment hard to reach, and slow down everyday tasks. A smart plan starts with what you store, what you build, and how often you use the building.
We help customers think through the practical details before construction begins. That includes where doors should go, how much open wall space is needed, and whether the building should be sized for future needs instead of only current ones.
Door openings should match the items you expect to move through the building, from tools to larger equipment.
Ceiling height and open floor area affect how comfortable the building feels when you are working inside it.
Wall space, shelving, and grouped storage areas help keep supplies from taking over the work area.
A little extra room now can save you from outgrowing the building too quickly later.
Workshop buildings made with metal construction offer a practical option for Kansas property owners who want a sturdy structure with a clean, straightforward finish. Metal framing and exterior panels create a building that can handle daily use without requiring a complicated setup.
Heartland Metal Buildings builds workshop structures that can be paired with metal roofing, metal siding, or shell build options depending on how you want to finish the space. That flexibility helps you decide whether the building should be fully ready for use or set up for later interior work.
Not every workshop needs the same setup. Some property owners want a straightforward building for tools and supplies. Others want a larger structure that can double as a work zone and storage building. The right style depends on how much space you need and how you plan to use it.
We build workshop buildings across Wichita, Kansas and surrounding communities with a focus on practical structure and usable space. If your project needs to support heavy storage, regular hands-on work, or mixed-purpose use, the layout can be adjusted around those goals.
Before starting a workshop building project, it helps to think through how the space will function day to day. A building that looks good on paper can still feel awkward if the entry points, open area, or storage plan do not match the work you do.
We walk through the important choices with you so the finished building supports the tasks you expect from it. That includes general sizing, access needs, and whether the building should be designed for a fully finished use or a more basic shell approach.
Decide whether the building is mainly for storage, active work, or a mix of both.
Think about what must fit inside now and what may be added later.
Door placement affects how easily you move tools, materials, and finished work.
Choose between a shell build and a more complete workshop setup based on your goals.
Heartland Metal Buildings serves Wichita, Kansas along with nearby communities across the region. Workshop buildings are available for property owners who want a dependable structure for home projects, storage needs, or agricultural use.
We also serve Andover, Derby, Haysville, Bel Aire, Park City, Maize, Valley Center, Newton, Goddard, El Dorado, and Hutchinson. If you are located elsewhere across Kansas, Missouri, Oklahoma, or Nebraska, we can discuss your project and the building type that fits your site.
A workshop building project is easier when the steps stay clear from the start. We keep the process focused on your needs, your site, and the type of building you want to use every day.
We talk through the building size, purpose, and main features you want included.
Next, the structure is shaped around access, storage, and usable work space.
Once the plan is set, the project moves forward with the chosen building style and materials.
You end up with a workshop building ready for storage, projects, or future expansion.
A workshop building is usually planned around active work, storage, or a mix of both. A garage often centers on vehicle storage, while a workshop can give you more room for benches, tools, and hands-on projects.
Yes. Many workshop buildings are designed with separate zones so supplies stay organized while the main floor remains open for projects and equipment use.
They do. Many customers use them for hobbies that need a clean, dedicated area, such as repairs, woodworking, fabrication, or general project work.
Yes. A shell build can be a good choice when you want the structure built first and plan to finish the interior later.
The right size depends on what you plan to store and how much open room you need for movement, tools, and project setup. Bigger equipment usually calls for a larger layout.
They can work well on both. The key is matching the building style to the lot, the purpose, and the amount of space available.
If you are ready for a workshop building in Wichita, Kansas, Heartland Metal Buildings can help you plan a structure that fits real use instead of wasting space. Whether you want a simple shell, a larger work area, or a building that combines storage with daily projects, we can help shape the right setup for your property.
Call +13167379261 or email heartlandmetalbuildingsllc@gmail.com to discuss your workshop building project.
Share a few details about your project and we will follow up with the next steps, options, and a clear path forward.