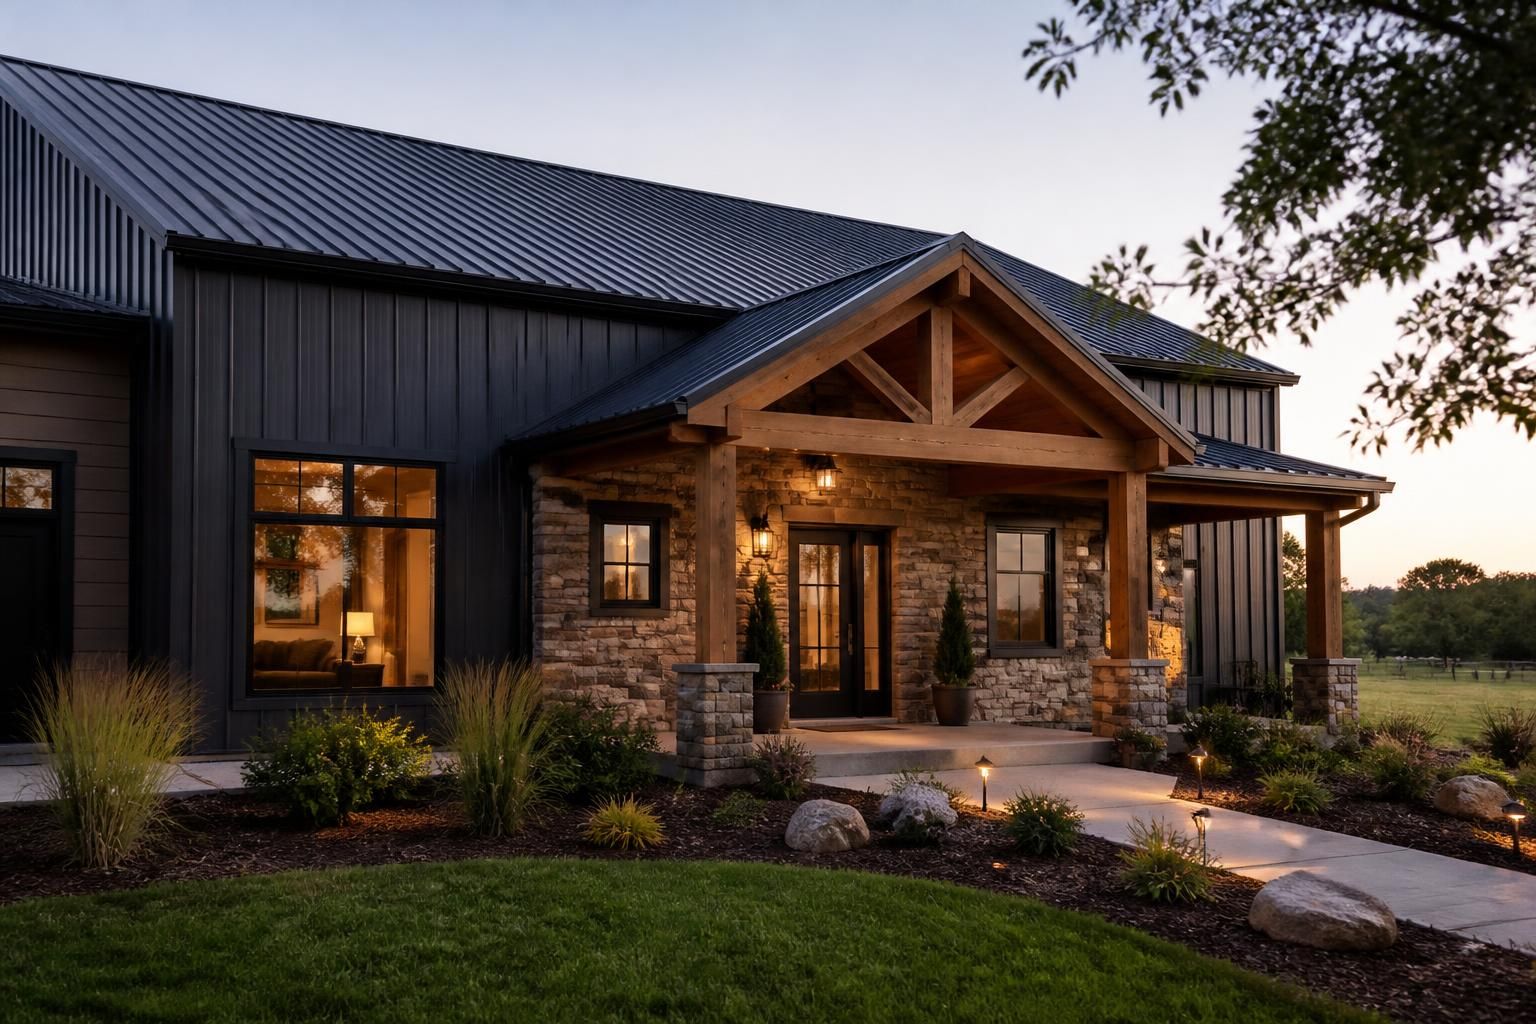
Barndominiums
Custom barndominiums built for space, style, and practical everyday living.
Custom barndominiums built for space, style, and practical everyday living.
If your current plans feel cramped, hard to expand, or too costly to build the way you want, a barndominium can be the right next step. It gives you open interior space, flexible layouts, and a structure that can serve daily living without forcing you into a traditional floor plan.
Heartland Metal Buildings helps property owners plan and build barndominiums in Wichita, Kansas with a clear process from shell to finish-ready layout. Whether you want a simple home base, room for hobbies, or a multiuse living space, we can help shape a build that fits how you actually use it.
A barndominium blends residential living with the strength and simplicity of a metal building. That makes it a strong fit for homeowners who want open rooms, durable framing, and flexible use of interior space. Instead of working around a tight, fixed layout, you can shape the structure around the way you live.
Heartland Metal Buildings builds barndominiums for property owners across Wichita, Kansas and surrounding areas. Some people want a full-time residence with large gathering areas. Others want a home with space for a workshop, storage, or agricultural use nearby. A barndominium can support those goals without forcing every square foot into the same pattern.
Barndominiums work well when you want a building that can adapt to your land, your routines, and your long-term plans. They are often chosen by people who want one structure that handles living space and utility space together.
Because the interior can be laid out with more freedom than many conventional builds, it is easier to plan for growing needs, extra storage, or future changes. That flexibility is one reason many Kansas property owners ask about barndominiums first.
Before the build starts, the layout deserves careful attention. A barndominium should not feel like a box with walls dropped inside at random. It should be arranged around daily movement, privacy, and the amount of space each area truly needs.
We help customers think through the parts that matter most before construction begins. That can include open living space, bedroom placement, utility areas, and how doors or storage connect with the rest of the structure.
A smart layout helps the building feel intentional rather than improvised. That matters whether the project is a full residence or a shell build intended for later interior completion.
Barndominiums do not all need the same level of finish. Some customers want a complete living space from the start. Others prefer a shell build so they can manage certain interior choices later. Heartland Metal Buildings can help with barndominium projects that match your timeline and your goals.
A shell build gives you the structure itself, creating a solid base for the next stages of the project. This option can be a practical choice when you want to move ahead with the exterior structure first and finish the inside as your plans come together.
If your goal is a move-in-ready barndominium, the build can be planned around a more complete residential layout. That gives you a clearer path from structure to usable home space.
Many barndominiums are designed for both living and work-related use. A well-planned mixed-use build helps keep those areas distinct while still making the whole property feel connected.
The strongest barndominium projects begin with practical decisions. The more clearly you define your needs before construction, the easier it is to shape the building around them. That can save time during planning and make the final structure easier to live with day after day.
These choices shape the rest of the project. If you are still weighing options, we can help talk through the structure and layout before construction begins.
A barndominium benefits from the strengths of a metal structure. That includes clean framing lines, broad interior possibilities, and a style that can suit both residential and practical use. For many property owners, the appeal is not just appearance. It is the ability to create a building that works hard without feeling cramped.
Metal building construction also pairs well with related features like metal roofing and metal siding. When those elements are part of the plan, the building can present a consistent look from the outside while supporting a wide range of interior uses.
Many owners like the confidence of a structure that can handle regular use without constant attention. The exterior can be designed for long-term performance and a clean finish that fits the property.
Inside the building, the open span style can make it easier to create large rooms, wide hallways, or multiuse spaces that would be harder to arrange in a more segmented layout.
Heartland Metal Buildings keeps the project process straightforward so you know what comes next. From the first conversation to the build itself, we focus on the features that matter for your barndominium and the way you want to use it.
That process gives you a clear path forward without turning the project into guesswork. If you already know what you want, we can move with that direction. If you are still deciding, we can help narrow the choices.
Barndominiums are a strong fit for a wide range of property owners in Wichita, Kansas and nearby communities. Some want a primary residence with open living areas. Others want a structure that can combine home space with practical storage or workshop needs. The format works especially well when a standard house layout does not match the way the property will actually be used.
They also suit people who want room to adapt later. A barndominium can start simple and still leave room for future changes, which makes it easier to plan around life changes, storage needs, or expanding use of the property.
A barndominium combines residential space with metal building construction. That gives you a more flexible interior and a structure that can support living space, storage, or workshop use.
Yes. Many barndominiums are arranged so the living area and workshop area stay separate while still sharing the same building footprint.
Yes. A shell build can be a practical way to get the structure up first and finish the interior later.
They can. Many people design them as full-time homes with bedrooms, shared space, utility areas, and other residential features.
Yes. Those features can be included to complete the exterior and keep the building consistent with the rest of the structure.
Heartland Metal Buildings serves Wichita, Kansas along with nearby communities and a wider service area across Kansas, Missouri, Oklahoma, and Nebraska.
If you are ready to build a barndominium in Wichita, Kansas, Heartland Metal Buildings can help you move from ideas to a working plan. Call +13167379261 or email heartlandmetalbuildingsllc@gmail.com to talk through your project, your layout needs, and the kind of structure you want on your property.
Whether you are thinking about a full residential build, a shell build, or a mixed-use space, we can help you move toward a barndominium that fits your land and your daily routine.
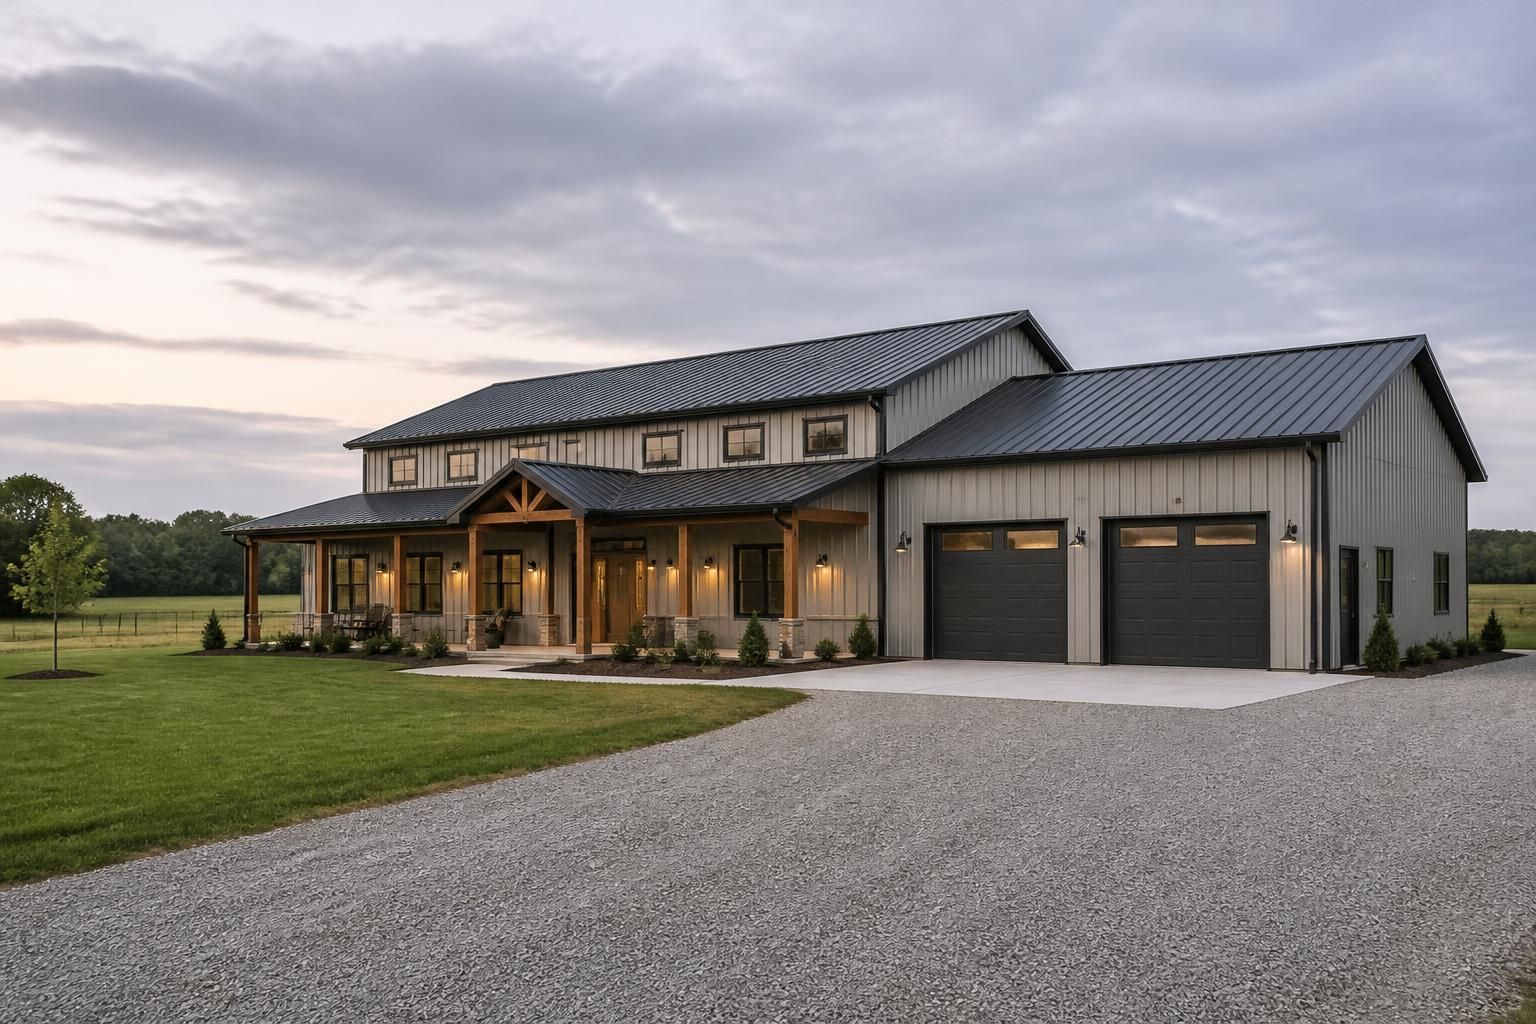
Share a few details about your project and we will follow up with the next steps, options, and a clear path forward.