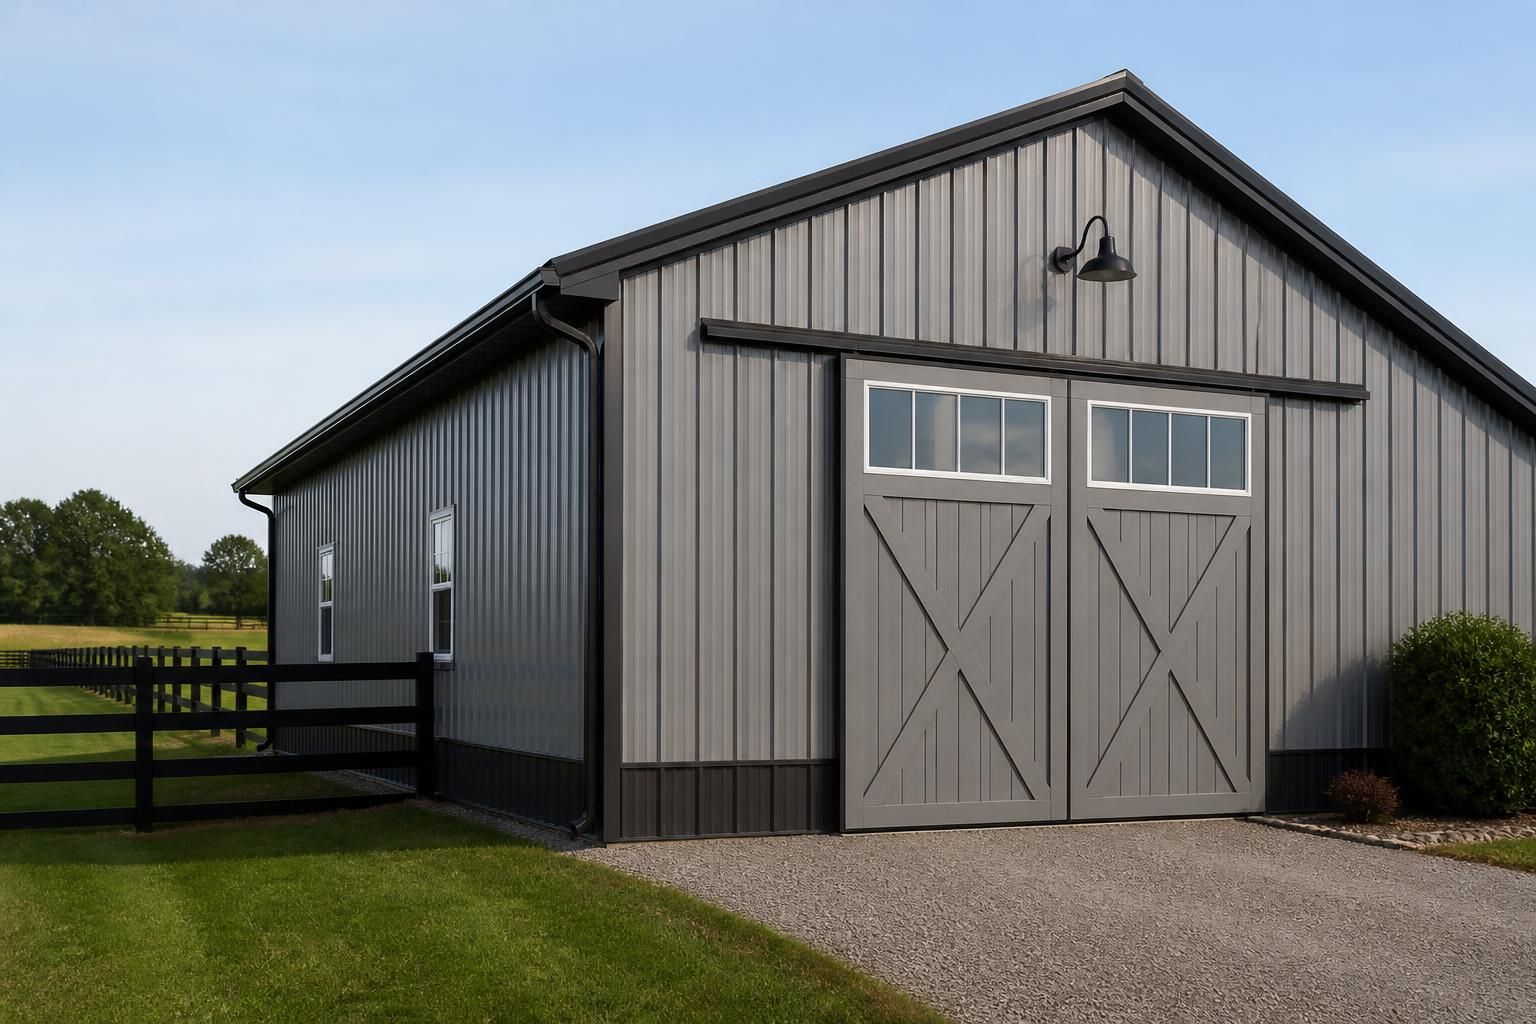
Agricultural Buildings
Durable agricultural buildings for Wichita farms, storage, and working spaces built around your needs.
Durable agricultural buildings for Wichita farms, storage, and working spaces built around your needs.
When your operation needs more covered space, the wrong building creates daily friction. Equipment sits out longer than it should, feed and supplies crowd the margins, and every busy season feels tighter than the last. If you need an agricultural building that supports real work, not just square footage, the next step is a structure designed for your layout, use, and site conditions.
Heartland Metal Buildings helps property owners and operators plan agricultural buildings across Wichita, Kansas and nearby service areas. We build spaces that can be used for storage, equipment protection, livestock-related tasks, general farm use, and other working needs, with a straightforward process from the first conversation through final placement.
An agricultural building should match how the space will actually be used. Some projects need wide-open clearance for machinery. Others need enclosed storage for feed, tools, or supplies. Some owners want a simple shell they can finish later, while others need a more complete working structure right away.
We build agricultural buildings that can support a range of uses, including:
The right layout depends on what you store, how often you access it, and how much room you need to move safely inside the structure. That planning matters just as much as the building itself.
Most agricultural building projects start with a practical problem. There may be too little covered storage, too much exposure for valuable equipment, or not enough room to organize supplies without constant rearranging. A well-planned build solves those issues by giving each item a clear place and enough access for daily use.
Many property owners want a building that creates breathing room. That might mean a large open interior, a straightforward shell, or a layout that leaves room for future additions. The goal is to keep the building easy to use, not crowded from the start.
Storage works better when items have a place that makes sense. A building can be planned to separate equipment, tools, and supplies so the day starts faster and cleanup takes less effort.
A good agricultural building should support the way work moves through the property. Entry points, open spans, and interior clearances all matter when people need to move materials or equipment without constant repositioning.
Heartland Metal Buildings offers several styles that fit agricultural use, from simple utility spaces to structures that can support broader day-to-day needs. We help you choose a format that aligns with the site, the planned use, and the room required now and later.
Pole barns are a practical choice for many agricultural properties because they can provide generous covered space and straightforward access. They work well for storage, implements, and general farm activity.
Workshop buildings are a strong fit when the space needs to support hands-on work as well as storage. They can give you a dedicated area for tools, repair tasks, and project materials.
Shell builds give you a durable exterior structure you can use right away while leaving flexibility for future interior plans. That can be useful when the building will evolve as the property grows.
Agricultural buildings see frequent use, so material choices should support regular access, storage demands, and long service life. Metal construction is often chosen because it suits broad spans and practical layouts while keeping the building focused on use rather than unnecessary complexity.
We also build related exterior components such as metal roofing and metal siding, which can be part of the same project when the structure needs a complete exterior system. Choosing the right material combination helps the building match the work it will handle day after day.
If the building will be used heavily, material selection should be based on access needs, storage type, and how the structure will be organized inside.
A useful agricultural building starts with a layout that respects the worksite. Before the build begins, it helps to think through what will enter the building, how often the doors will be used, and whether the interior needs open space or separated zones.
Start with the biggest purpose, such as equipment storage, workshop use, or general agricultural storage. That purpose drives the size and shape of the building.
Measure the largest items first. That may include vehicles, implements, pallets, or bulk supplies. These dimensions help determine clearances and entry needs.
Think about how people and equipment will move through the structure. Good planning reduces tight turns, wasted space, and awkward access points.
If the building may expand later, shell build planning or a larger footprint can make future changes easier.
That early planning stage is often where the difference shows between a building that merely exists and one that truly supports the property.
Heartland Metal Buildings serves Wichita, Kansas and surrounding communities throughout Kansas, Missouri, Oklahoma, and Nebraska. Local property owners in Andover, Derby, Haysville, Bel Aire, Park City, Maize, Valley Center, Newton, Goddard, El Dorado, and Hutchinson can reach out when they need an agricultural building designed for real work.
Whether the project is for a rural property, a working site, or a storage-focused build, we approach each job with the same goal: create a structure that fits the property and the tasks it supports.
From first call to finished build, the process should feel clear and practical. When you contact Heartland Metal Buildings, we talk through the intended use, the site, and the building style that fits your goals. From there, the project can move toward a layout that reflects your storage, access, and space needs.
You can expect the conversation to focus on the details that shape the build:
That kind of planning keeps the project grounded in real use, not guesswork.
An agricultural building is planned around active use. It may need wider clearances, easier access, or a layout that supports equipment, supplies, and working movement rather than simple storage alone.
Yes. Many projects combine storage space with room for repairs, project work, or other farm tasks. The layout should be set up around how those two uses will share the space.
Not always. Some property owners want a fully enclosed structure, while others prefer a shell build or a more open layout. The right choice depends on what is being stored and how the space will be used.
It can. If future growth is likely, the initial layout can be planned with expansion potential in mind so the building can adapt later.
Focus on the largest equipment, the type of storage, how often the building will be used, and whether you need open interior space or separate areas. Those details shape the entire project.
Reach out by phone or email and share your location, your building goals, and the type of agricultural use you have in mind. We will help move the conversation toward a layout that fits your property in Wichita, Kansas.
Heartland Metal Buildings is ready to help you plan an agricultural building that fits the way you work. If you need a structure for storage, equipment, or farm use across Wichita, Kansas, start with a conversation that turns practical needs into a clear build plan.
Share a few details about your project and we will follow up with the next steps, options, and a clear path forward.